Our Suites

A suite for every stage of your business.

Choose from a curated selection of luxury salon suites — each thoughtfully designed, beautifully finished, and move-in ready.

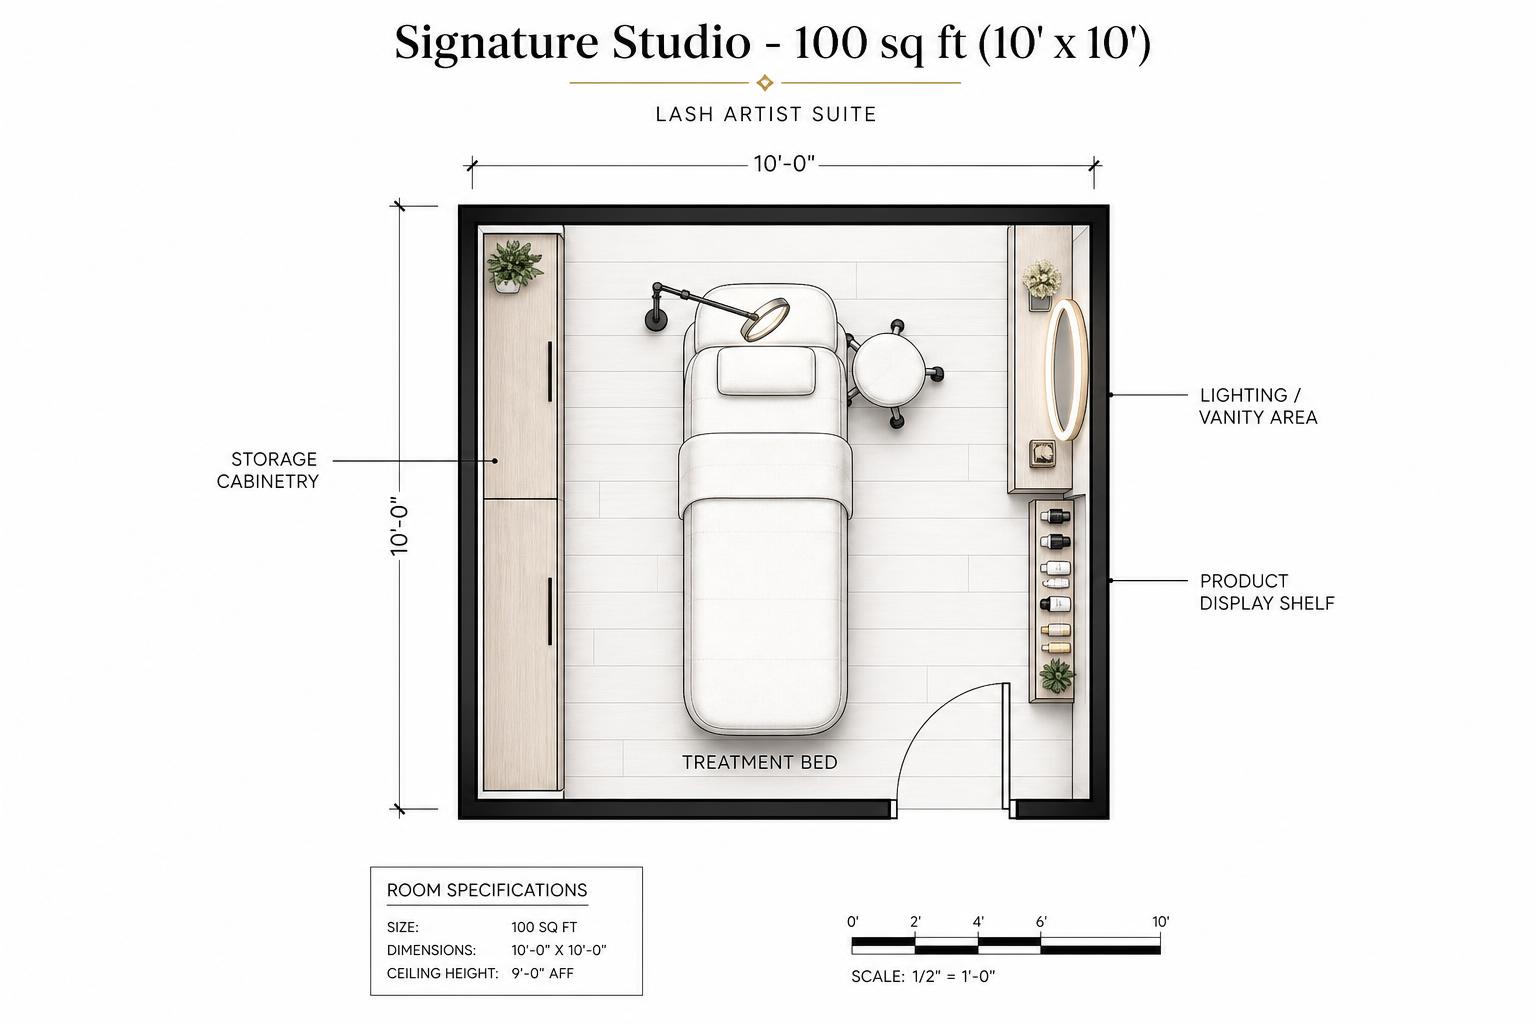
Signature Studio floor plan

Disclaimer: Suite layouts, floor plans, renderings, and concept images are for illustrative purposes only and are subject to change at any time. These visuals are intended to provide a general idea of the future space and should not be considered exact representations of the final buildout.

100 sq. ft.

Signature Studio

Limited Availability

Perfect For — Lash Artists

A private studio designed for beauty professionals seeking a polished, professional environment to serve clients and grow their business.

From $275/weekJoin the Waitlist
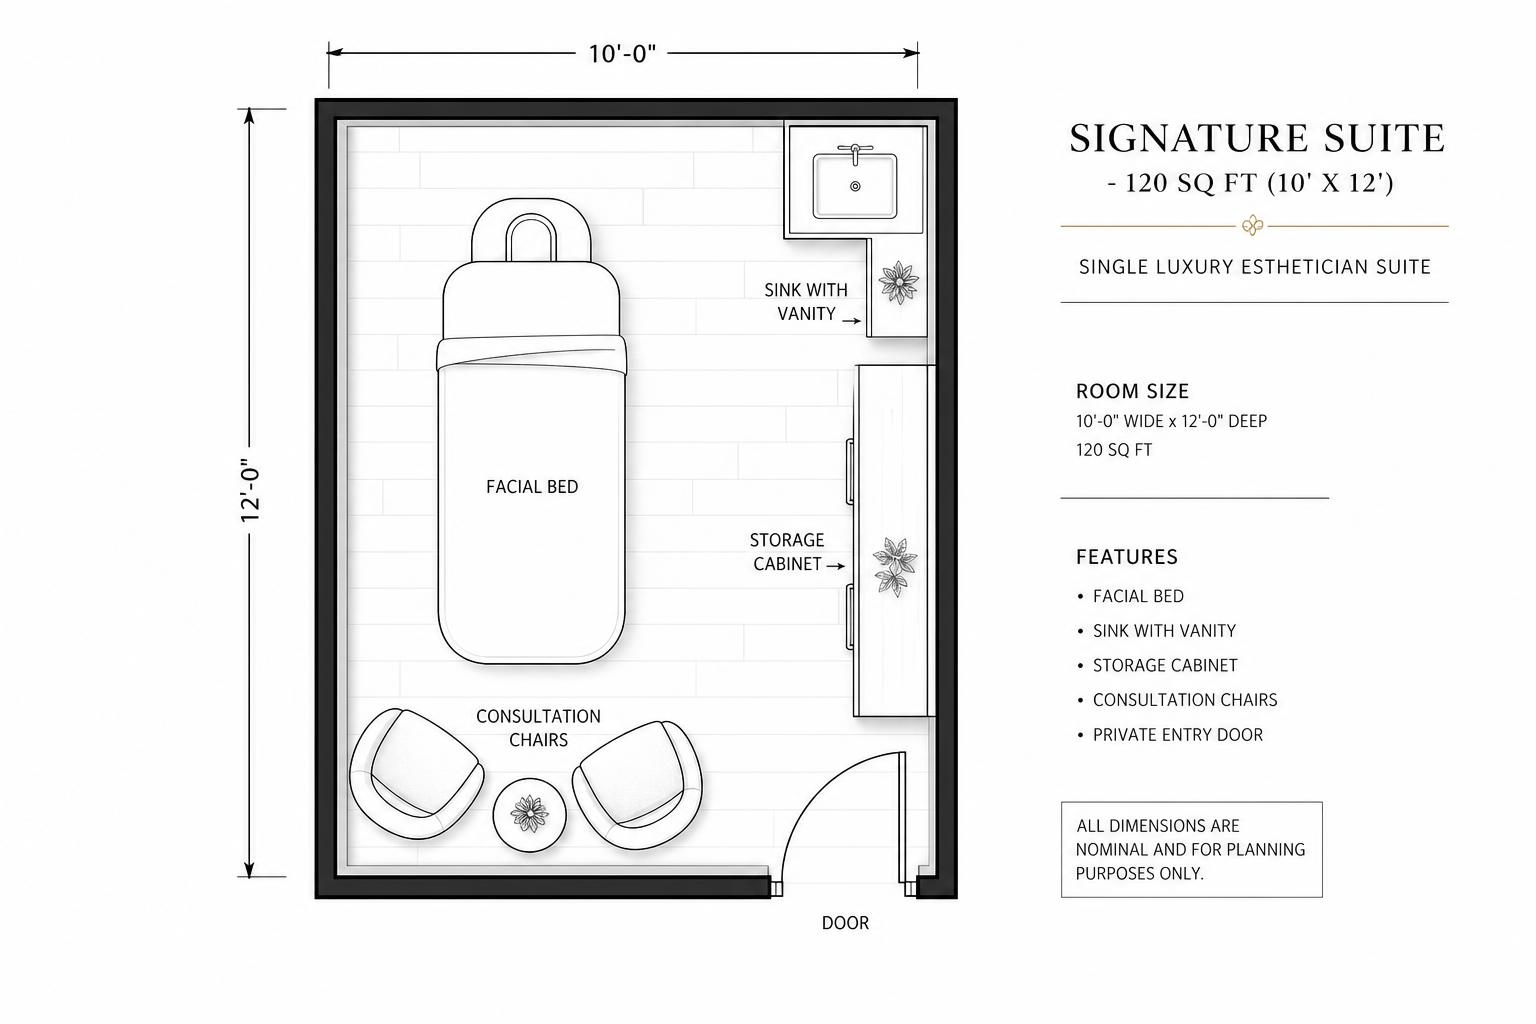
Signature Suite floor plan

Disclaimer: Suite layouts, floor plans, renderings, and concept images are for illustrative purposes only and are subject to change at any time. These visuals are intended to provide a general idea of the future space and should not be considered exact representations of the final buildout.

120 sq. ft.

Signature Suite

Limited Availability

Perfect For — Estheticians

An elevated private suite designed for beauty professionals who value professionalism, privacy, and a premium client experience.

From $325/weekJoin the Waitlist
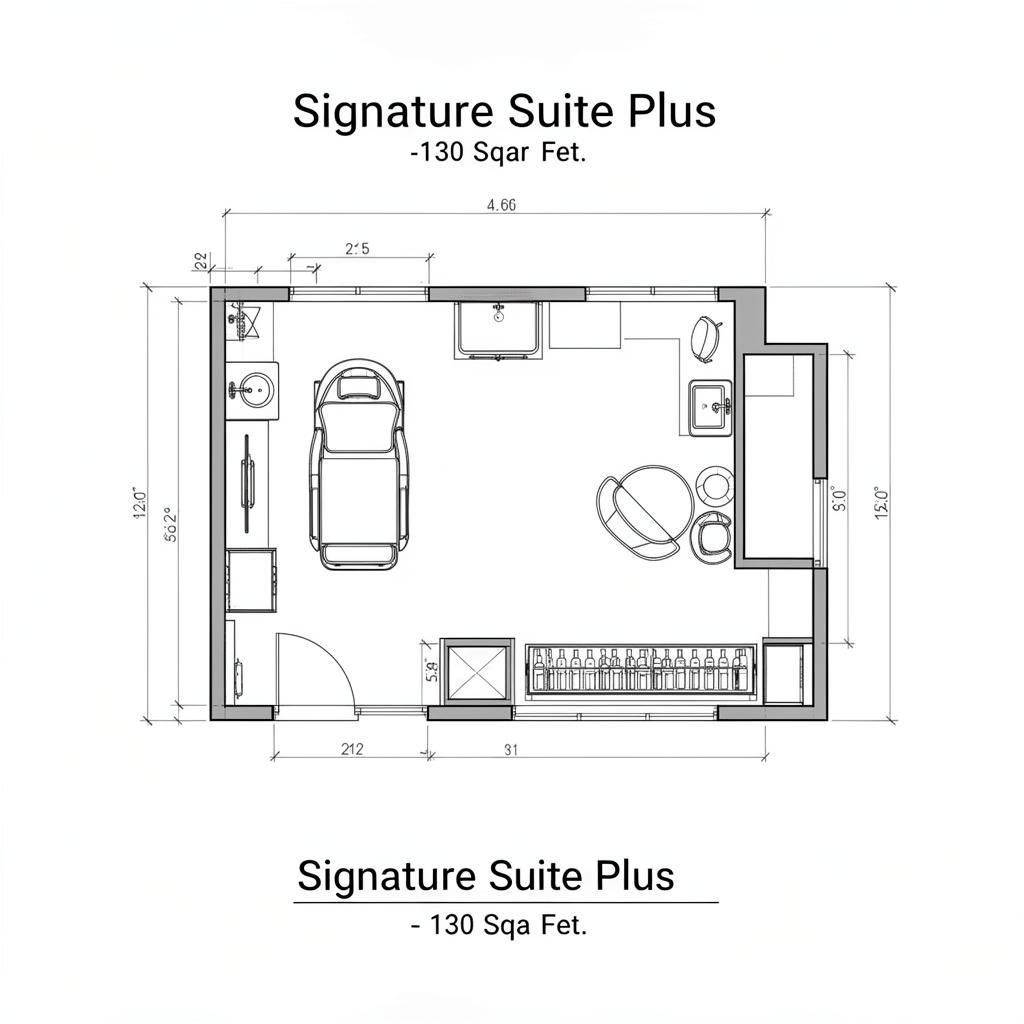
Signature Suite Plus floor plan

Disclaimer: Suite layouts, floor plans, renderings, and concept images are for illustrative purposes only and are subject to change at any time. These visuals are intended to provide a general idea of the future space and should not be considered exact representations of the final buildout.

130 sq. ft.

Signature Suite Plus

Limited Availability

Perfect For — Estheticians, Brow Artists, Permanent Makeup Artists, and Beauty Professionals requiring additional workspace

An expanded suite offering additional room to grow, create, and elevate your client experience while building a thriving beauty business.

From $350/weekJoin the Waitlist
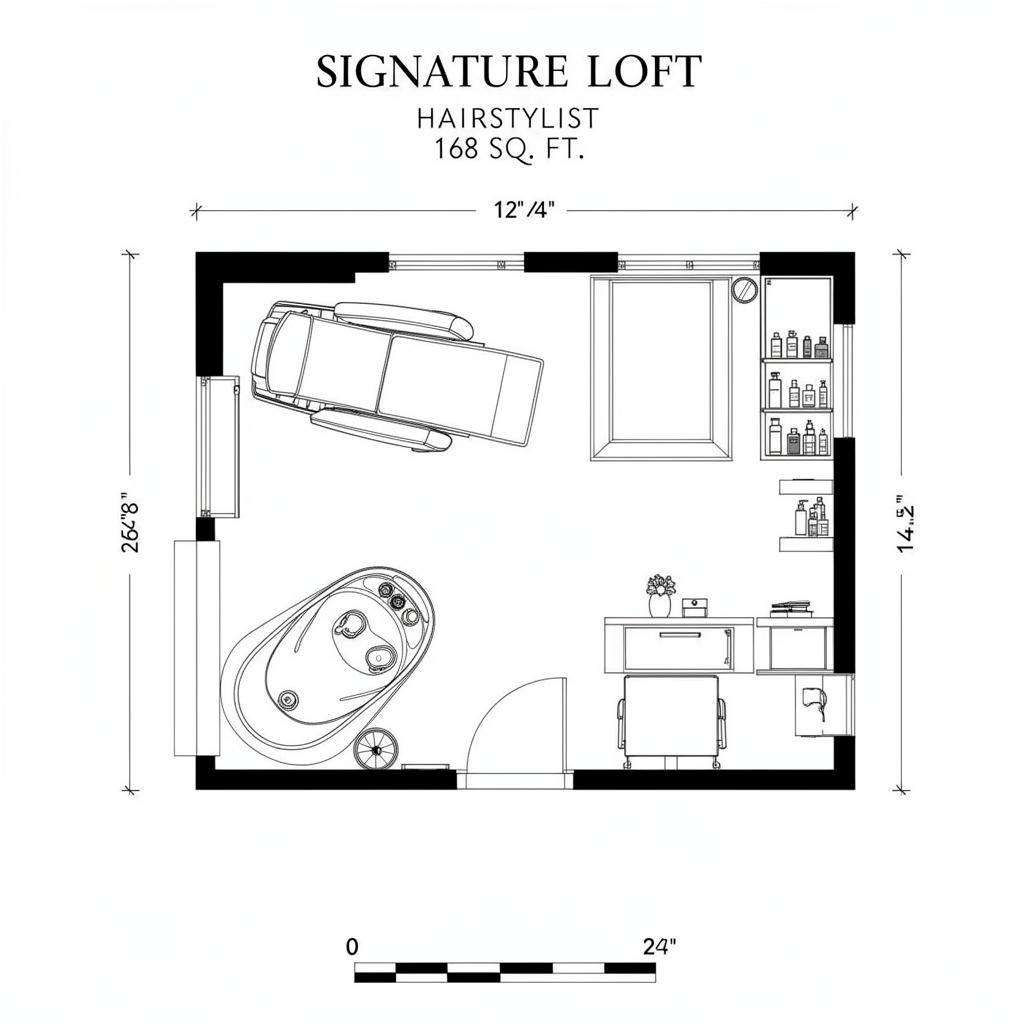
Signature Loft floor plan

Disclaimer: Suite layouts, floor plans, renderings, and concept images are for illustrative purposes only and are subject to change at any time. These visuals are intended to provide a general idea of the future space and should not be considered exact representations of the final buildout.

168 sq. ft.

Signature Loft

Select Suites Available

Perfect For — Hairstylists

A spacious luxury suite designed for hairstylists seeking the perfect balance of functionality, professionalism, and elevated client experiences.

  • Styling station
  • Modern luxury shampoo station
  • Private sink
  • Product display shelving
  • Client seating
  • Cabinet storage
From $450/weekJoin the Waitlist
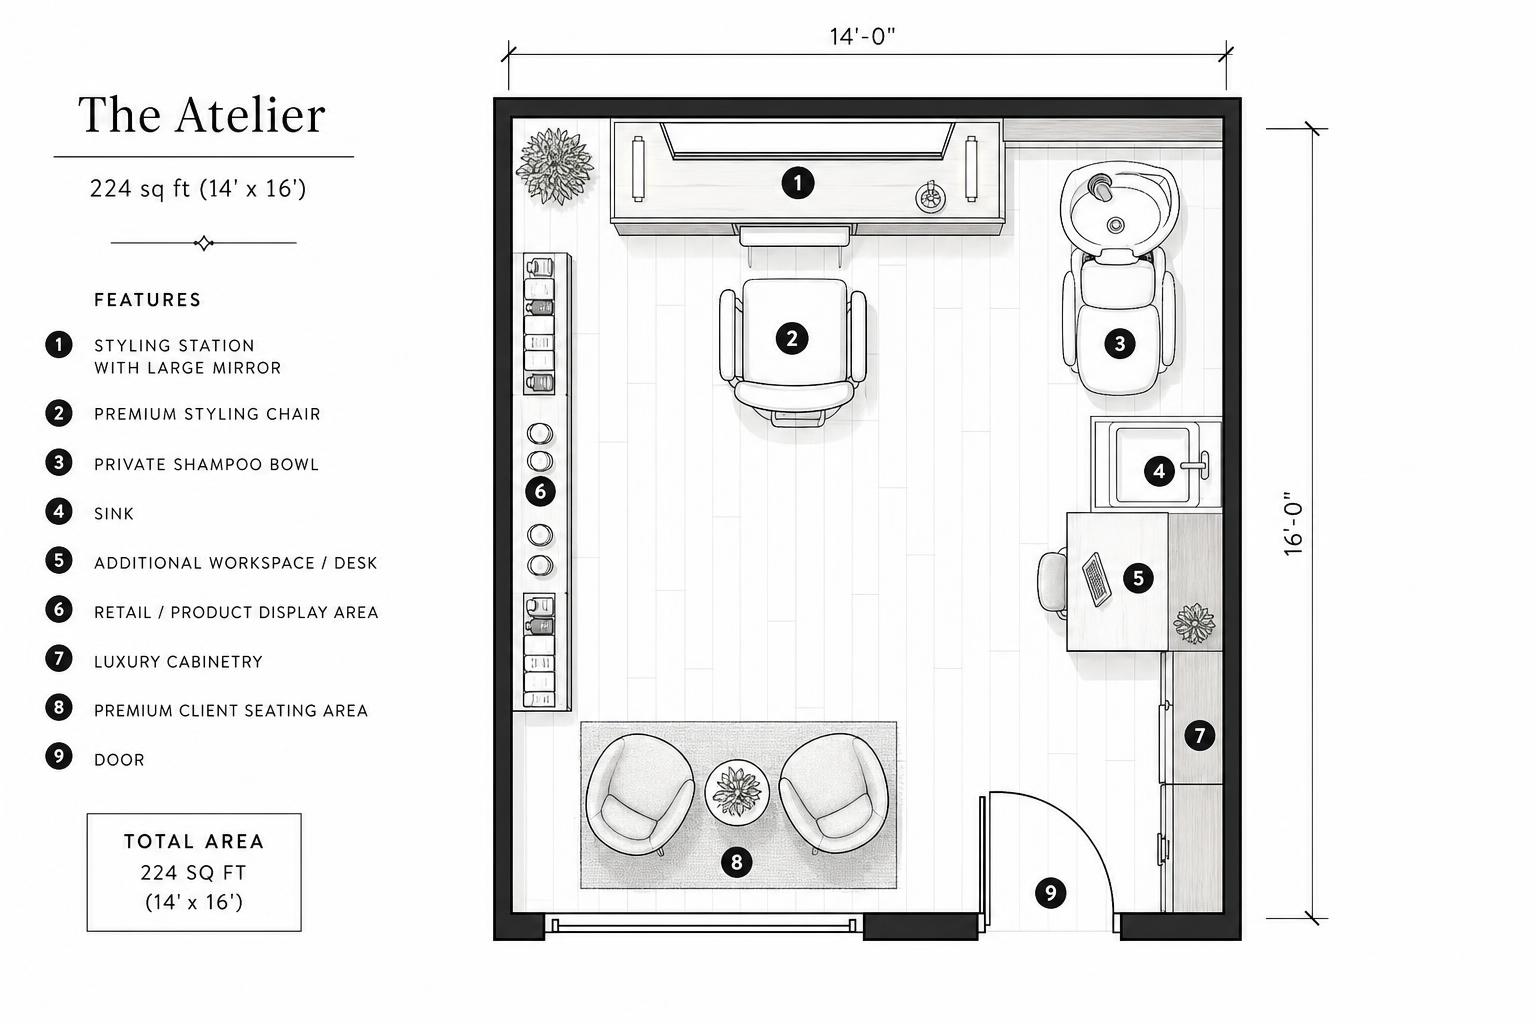
The Atelier floor plan

Disclaimer: Suite layouts, floor plans, renderings, and concept images are for illustrative purposes only and are subject to change at any time. These visuals are intended to provide a general idea of the future space and should not be considered exact representations of the final buildout.

224 sq. ft.

The Atelier

Exclusive Collection

Perfect For — Premium Hairstylists

Our premier flagship suite collection designed for established beauty professionals who desire a sophisticated workspace that reflects the level of service they provide.

  • Premium styling station
  • Private shampoo bowl
  • Private sink
  • Expanded workspace
  • Luxury cabinetry
  • Retail display opportunities
  • Enhanced client seating
  • Premium finishes
From $600/weekJoin the Waitlist

Always Included

Everything you need to run a high-end beauty business.

  • 24/7 secure suite access
  • All utilities included
  • High-speed business WiFi
  • Monitored security system
  • Luxury shared lounge & lobby
  • Networking & community events
  • Educational workshops
  • Branding & marketing support

Facility Floor Plan

A closer look at the space.

A 5,000 sq ft modern chic facility featuring 12 private suites, a content creation room, business hub, coffee bar, and additional amenities designed to support beauty professionals as they grow and elevate their businesses.

Explore our conceptual suite layouts designed to provide beauty professionals with a modern, functional, and elevated environment. Final suite sizes, layouts, finishes, and amenities may vary as development progresses.

Disclaimer: Suite layouts, floor plans, renderings, and concept images are for illustrative purposes only and are subject to change at any time. These visuals are intended to provide a general idea of the future space and should not be considered exact representations of the final buildout.

Ready to claim your suite?

Join the Waitlist